
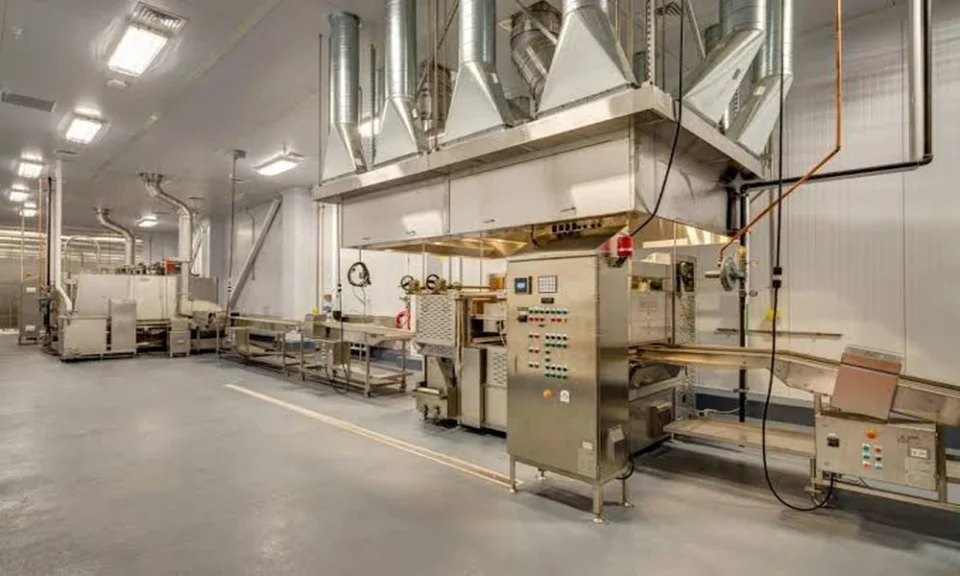
Walk into a high-performing food plant, and you’ll notice something different right away. The clean lines, controlled workflow, and seamless integration of technology aren’t just visual choices. These are the results of deliberate architectural decisions that determine whether a facility thrives, struggles, or even risks a recall. Yet, myths about food facility design persist, costing businesses dearly. Here’s why specialized architecture isn’t optional in food processing, it’s essential.
Myth 1: Food Processing Facilities Don’t Need Specialized Architecture
Why Generic Industrial Design Fails Food Safety Standards
The idea that any industrial building will do is one of the most dangerous misconceptions around food processing. Unlike warehouses or standard factories, food facilities have to meet rigorous health and safety codes. Corners that are hard to clean, exposed surfaces, and poorly planned traffic routes can all become breeding grounds for contamination. No generic shell can deliver the precision needed for food safety.
The Role of Hygiene and Sanitation in Facility Layout
Every square foot in a food plant is a potential sanitation challenge. Specialized architecture ensures smooth segregation of clean and dirty areas, logical material flow, and easy-to-wash surfaces. Even the placement of drains matters, as does airflow direction, to prevent the spread of airborne contaminants. Architectural expertise shapes a facility where hygiene is built-in, not just enforced.
Myth 2: Cost-Saving Overrides Architectural Precision
Long-Term Savings from Purpose-Built Designs
It is tempting to cut costs by choosing off-the-shelf designs, but this strategy often backfires. Inefficient layouts lead to more labor, higher energy usage, and increased risk of downtime from compliance issues. A purpose-built facility is an upfront investment that pays off through reduced cleaning times, lower maintenance, and optimized energy use, costs that compound, year after year.
Avoiding Expensive Retrofitting and Compliance Issues
When a generic building fails an inspection or can’t accommodate new processes, expensive retrofitting becomes inevitable. Adjusting ceilings, adding drains, or reworking HVAC systems after the fact is not just costly; it often means halting production. Specialized planning from the start prevents these headaches and lets the operation scale or shift with the market.
Myth 3: Food Processing Architecture Is Only About Aesthetics
Functional Design Elements That Enhance Efficiency
Some view specialized architecture as a matter of looks, polished floors and stylish facades. The reality is that function rules form in food processing. From slip-resistant flooring to sloped surfaces for drainage and strategically placed observation windows, every design element is chosen for efficiency, safety, and compliance.
How Workflow Optimization Depends on Architectural Planning
A poorly planned facility forces workers and materials to crisscross needlessly. Thoughtful design creates logical flow: raw materials enter at one end, finished goods exit at the other, with minimal risk of cross-contamination. This orchestration boosts productivity and makes meeting strict regulatory standards much simpler.
Myth 4: One-Size-Fits-All Solutions Work Across Food Processing Types
Differences in Design for Meat, Bakery, and Pharma Food Plants
No two food sectors are the same. Meat plants demand strict cold chain management and robust pathogen control. Bakeries, on the other hand, prioritize humidity control and allergen separation. Pharma food production adds another layer of precision, with segregated zones for different grades of cleanliness. Attempting a universal solution simply does not work.
Tailoring HVAC, Drainage, and Material Choices by Product
HVAC systems that suit a dairy are inadequate for a meat processor. Drainage that works for dry goods would be a disaster in facilities handling liquids or blood. Even paint and sealant selection is specialized to resist aggressive cleaning chemicals or temperature extremes. The devil is in the details, and only tailored design delivers long-term safety and efficiency.
Myth 5: Technology Integration Can Be Added Anytime
Importance of Early Architectural Coordination with Automation Systems
With food automation advancing rapidly, architectural planning needs to start in tandem with equipment selection. The layout must accommodate robotics, conveyor systems, and advanced sensors. Waiting to “add tech later” can mean wasted floor space, costly modifications, or even inaccessible equipment.
Future-Proofing Facilities for Industry 4.0 Demands
Today’s food plants must be ready for tomorrow’s processes. Flexible layouts, integrated data infrastructure, and room for expansion allow plants to keep up with evolving technologies. Early collaboration between architects and engineers creates spaces that adapt, not just react, to industry change.
Myth 6: Regulatory Compliance Is Just a Checklist
Architectural Design as a Proactive Compliance Strategy
Regulations keep getting stricter, and staying compliant is a moving target. Smart architectural choices anticipate updates to health, safety, and environmental standards. Instead of scrambling to retrofit, leading facilities use design as their first line of defense, consistently passing audits and keeping brand reputation intact.
Case Studies of Facilities Designed to Exceed Regulations
The most successful food plants are those that treat compliance as a baseline, not the finish line. Examples abound of facilities that exceeded local requirements, resulting in fewer recalls, better labor retention, and competitive advantage.
Myth 7: Sustainability and Food Processing Architecture Conflict
Innovative Sustainable Materials and Practices in Food Facilities
Sustainability is not just for the public image. Modern food facility design incorporates recycled materials, manages water consumption, and includes renewable energy systems right from the blueprint stage. These choices reduce operating costs and environmental impact.
Energy Efficiency Strategies Specific to Food Production Environments
Specialized architecture enables advanced insulation, heat recovery systems, and efficient lighting. Food production is energy-intensive, but with tailored solutions, facilities can cut energy use while meeting stringent temperature and process control requirements.
The Bottom Line: Why Investing in Specialized Architecture Pays Off
Every myth about food facility design is costly in its own way, lost efficiency, added risks, expensive retrofits, or missed opportunities. Specialized architecture is not a luxury; it is the backbone of a safe, efficient, and future-ready food business. Firms like Stendel + Reich manufacturing plant architect bring deep expertise across bakery, meat, pharma, and hi-tech food projects, ensuring that every angle, from hygiene to sustainability, is expertly addressed. The smartest investment a food processor can make is in a facility that is designed to excel, not just to exist.
